Showing posts with label Railways. Show all posts

Wednesday, July 27, 2011

Tube Heritage


St John's Wood Station - The signs say "Bakerloo Line" because originally it was on the Stanmore Branch of the Bakerloo Line which joined the other branch at Baker Street.


St John's Wood escalators 1939


Arnos Grove Station

Sixteen Tube stations were today granted Grade II listed status to protect their architectural heritage. The stations include Oxford Circus, Covent Garden, Aldwych and St John's Wood. The grading will protect station facades, including 100-year-old ornate tiling and brickwork, but allow internal changes for safety measures. Simon Thurley, English Heritage chief executive, said: "They are as valuable to London's architectural story as many more famous buildings like the Houses of Parliament."

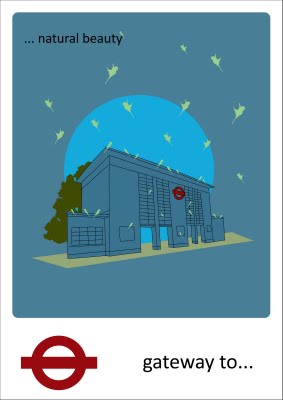


Sudbury Town station

The stations include several designed by Leslie Green and have historic and architectural significance, illustrating the development of the capital's transport system as well as pioneering the use of a strong image which is recognised around the world.


Cockfosters Station

The stations given Grade II status are:

• Aldwych
• Belsize Park
• Brent Cross
• Caledonian Road


Caledonian Road

• Chalk Farm
• Chesham
• Covent Garden
• Hendon Central
• Oxford Circus
(originally two separate stations on the north-west corner of Argyll Street and Oxford Street, and the north-east corner of Argyll Street and Oxford Street including the office above)


• Perivale
• Redbridge
• Russell Square
• St John's Wood
• West Acton
• Wood Green


Three other stations have had their listing upgraded from Grade II to Grade II*. They are:

• Arnos Grove
• Oakwood
• Sudbury Town


The listed stations include several of the tube stations designed by Leslie Green whose ‘ox-blood’ red tile facades, pioneered the use of a strong and consistent corporate image that’s recognised around the world. All the stations have historic and architectural significance, illustrating the development of the capital’s Underground system.


Arnos Grove ticket hall with Passimeter


Escalators with bronze uplighters

The Directors of London Underground in the 20s and 30s saw good design as good for business. By the example it set under Frank Pick the Underground was gradually able to change the public’s attitude to railway stations which had been seen as shabby and inhospitable places. Sir Nicholas Pevsner wrote that Pick saw in every detail a “visual propaganda” and he used this not only to improve the Underground but the environment as a whole. Charles Holden brought the Underground station to the forefront of modern architecture: This achievement is unequalled by any other transport company before or since.

As the Guardian Newspaper's Architectural correspondent (and former London Transport management trainee) Jonathan Glancey observed;

“The first of Charles Holden's tube stations for Frank Pick was Sudbury Town, on the Piccadilly line, opened in 1931. There had been nothing like this distinctly modern yet well-crafted building in Britain before. With typical modesty, Holden, a retiring, teetotal, vegetarian Quaker draper's son from Bolton, Lancashire, chose to describe his first modern masterpiece as "a brick box with a concrete lid. Possibly, just possibly, Holden meant something more.


I can't help thinking that this truly great and still under-rated English architect was thinking of Inigo Jones (1573-1652), who had instigated a revolution in British architecture in the reign of James I when he designed the country's first truly classical buildings. When his client Francis Russell, Earl of Bedford, asked Jones to add a chapel "as cheap as a barn" to his smart residential development built around the new Covent Garden piazza, the architect replied "then you shall have the handsomest barn in England". Sudbury Town station is surely transport design's equivalent of St Paul's, Covent Garden.”


Covent Garden Station 1907

“Tube stations are great examples of the capital’s hidden heritage,” said Heritage Minister John Penrose. “Although listing does not mean these stations will remain unchanged for all time, it does mean that any redevelopment plans will have to take the sites’ heritage value into account, which seems entirely right and will ensure the best of design is preserved for the future.”


55, Broadway - London Underground's iconic HQ built in 1929 in the "airspace" above St. James's Park Station

For more on the architect Charles Holden see;

http://daithaic.blogspot.com/2010/11/holden-goes-underground.html


For more on London Underground’s Grade 1 listed iconic HQ, 55, Broadway, see;

http://daithaic.blogspot.com/2008/04/give-my-regards-to-55-broadway.html

For the history of London Underground and one of the world’s Great Railway Journeys see;

http://daithaic.blogspot.com/2008/01/great-circle-line-journey.html


Though we take it for granted, and frequently curse it to high heaven, the London Underground is a wonder. The Tube network is the oldest and longest underground railway system serving a major city. Its history goes back to 1863, its conception even earlier.

http://daithaic.blogspot.com/2009/10/londons-wunderground.html


Aldwych Tube Station with the tiling showing the original name "Strand"

People in London also used tube stations during the Blitz. They would buy a platform tickets and camp on the platforms for the night. Sheltering in the tube was popular because it was dry, warm and quiet down there. The government was afraid that the overcrowded platforms would disrupt the movement of troops and tried to stop the public from using the tube stations as shelters. The people refused to give them up and the government was forced to back down. In some cases underground stations were closed down and given over to the public to use during air raids.

For the unique place which is Aldwych Tube Station and its role in the Blitz see;

http://daithaic.blogspot.com/2010/11/blitz-on-underground.html

For more see ARCHIBLOGS, TUBE BLOGS and TRANSPORT BLOGS in the Blog sidebar >>>>>

Tube Heritage


St John's Wood Station - The signs say "Bakerloo Line" because originally it was on the Stanmore Branch of the Bakerloo Line which joined the other branch at Baker Street.


St John's Wood escalators 1939


Arnos Grove Station

Sixteen Tube stations were today granted Grade II listed status to protect their architectural heritage. The stations include Oxford Circus, Covent Garden, Aldwych and St John's Wood. The grading will protect station facades, including 100-year-old ornate tiling and brickwork, but allow internal changes for safety measures. Simon Thurley, English Heritage chief executive, said: "They are as valuable to London's architectural story as many more famous buildings like the Houses of Parliament."


Sudbury Town station

The stations include several designed by Leslie Green and have historic and architectural significance, illustrating the development of the capital's transport system as well as pioneering the use of a strong image which is recognised around the world.


Cockfosters Station

The stations given Grade II status are:

• Aldwych
• Belsize Park
• Brent Cross
• Caledonian Road


Caledonian Road

• Chalk Farm
• Chesham
• Covent Garden
• Hendon Central
• Oxford Circus
(originally two separate stations on the north-west corner of Argyll Street and Oxford Street, and the north-east corner of Argyll Street and Oxford Street including the office above)


• Perivale
• Redbridge
• Russell Square
• St John's Wood
• West Acton
• Wood Green


Three other stations have had their listing upgraded from Grade II to Grade II*. They are:

• Arnos Grove
• Oakwood
• Sudbury Town


The listed stations include several of the tube stations designed by Leslie Green whose ‘ox-blood’ red tile facades, pioneered the use of a strong and consistent corporate image that’s recognised around the world. All the stations have historic and architectural significance, illustrating the development of the capital’s Underground system.


Arnos Grove ticket hall with Passimeter


Escalators with bronze uplighters

The Directors of London Underground in the 20s and 30s saw good design as good for business. By the example it set under Frank Pick the Underground was gradually able to change the public’s attitude to railway stations which had been seen as shabby and inhospitable places. Sir Nicholas Pevsner wrote that Pick saw in every detail a “visual propaganda” and he used this not only to improve the Underground but the environment as a whole. Charles Holden brought the Underground station to the forefront of modern architecture: This achievement is unequalled by any other transport company before or since.

As the Guardian Newspaper's Architectural correspondent (and former London Transport management trainee) Jonathan Glancey observed;

“The first of Charles Holden's tube stations for Frank Pick was Sudbury Town, on the Piccadilly line, opened in 1931. There had been nothing like this distinctly modern yet well-crafted building in Britain before. With typical modesty, Holden, a retiring, teetotal, vegetarian Quaker draper's son from Bolton, Lancashire, chose to describe his first modern masterpiece as "a brick box with a concrete lid. Possibly, just possibly, Holden meant something more.


I can't help thinking that this truly great and still under-rated English architect was thinking of Inigo Jones (1573-1652), who had instigated a revolution in British architecture in the reign of James I when he designed the country's first truly classical buildings. When his client Francis Russell, Earl of Bedford, asked Jones to add a chapel "as cheap as a barn" to his smart residential development built around the new Covent Garden piazza, the architect replied "then you shall have the handsomest barn in England". Sudbury Town station is surely transport design's equivalent of St Paul's, Covent Garden.”


Covent Garden Station 1907

“Tube stations are great examples of the capital’s hidden heritage,” said Heritage Minister John Penrose. “Although listing does not mean these stations will remain unchanged for all time, it does mean that any redevelopment plans will have to take the sites’ heritage value into account, which seems entirely right and will ensure the best of design is preserved for the future.”


55, Broadway - London Underground's iconic HQ built in 1929 in the "airspace" above St. James's Park Station

For more on the architect Charles Holden see;

http://daithaic.blogspot.com/2010/11/holden-goes-underground.html


For more on London Underground’s Grade 1 listed iconic HQ, 55, Broadway, see;

http://daithaic.blogspot.com/2008/04/give-my-regards-to-55-broadway.html

For the history of London Underground and one of the world’s Great Railway Journeys see;

http://daithaic.blogspot.com/2008/01/great-circle-line-journey.html


Though we take it for granted, and frequently curse it to high heaven, the London Underground is a wonder. The Tube network is the oldest and longest underground railway system serving a major city. Its history goes back to 1863, its conception even earlier.

http://daithaic.blogspot.com/2009/10/londons-wunderground.html


Aldwych Tube Station with the tiling showing the original name "Strand"

People in London also used tube stations during the Blitz. They would buy a platform tickets and camp on the platforms for the night. Sheltering in the tube was popular because it was dry, warm and quiet down there. The government was afraid that the overcrowded platforms would disrupt the movement of troops and tried to stop the public from using the tube stations as shelters. The people refused to give them up and the government was forced to back down. In some cases underground stations were closed down and given over to the public to use during air raids.

For the unique place which is Aldwych Tube Station and its role in the Blitz see;

http://daithaic.blogspot.com/2010/11/blitz-on-underground.html

For more see ARCHIBLOGS, TUBE BLOGS and TRANSPORT BLOGS in the Blog sidebar >>>>>

Sunday, February 27, 2011

St. Pancras Reborn Part II


After a long dormant spell, George Gilbert Scott's magnificent Midland Grand Hotel is about to be re-opened - the jewel in the crown of the St Pancras railway redevelopment which has already seen the relocation of the Eurostar terminal. A triumph of neo-Gothic splendour, the red brick Grade I listed hotel has been painstakingly restored by architect Geoff Mann who worked with English Heritage to preserve as many of the original features as possible. Many of these date back to 1876 when the hotel first opened - making it the last and most extravagant of the great Victorian railway hotels. Grand and imposing though it was, the Midland Hotel was soon redundant - its fate doomed by the end of the railway boom and the lack of bathrooms (it had just eight bathrooms 300 rooms; an army of servants did the rest). It closed just 59 years after it opened. This magnificent high Gothic revival building was designed by Sir George Gilbert Scott, the High Priest of Victorian Architecture, (he also designed the Foreign Office and the Albert Memorial) in 1865. It was purpose built as the Midland Grand Hotel, the rear joining Barlow's equally splendid single-span train shed.


St Pancras Midland Grand Hotel

Back in the early 1960s, high Victorian architecture was widely considered to be hideous, fit only for demolition. Many key buildings were lost. Next in line, the highest of high Victorian, were the smoke-blackened, sinister turrets of underused St Pancras, right next to dour old King’s Cross. With the railways long since nationalised and passenger numbers falling, what need for such duplication? So, in 1966, a merged station was mooted; the wrecking ball was readied.


St Pancras Chambers as British Rail's catering headquarters in the 1960's


By then, however, the tide was turning. The Beatles and the Kinks loved Victoriana, as did the cuddly poet and conservationist John Betjeman. St Pancras was duly listed as a Grade I building, on a par with the Tower of London. But, having saved it, nobody knew what to do with it. Whilst Betjeman’s name is associated with saving St. Pancras and he certainly was a supporter the campaigning and successful lobbying was done by Jane Fowler of the Victorian Society and the great Architectural Historian, Sir Nicholas Pevsner. Sir John was more heavily involved in trying to save Euston from the Philistines.

http://daithaic.blogspot.com/2009/09/euston-arch.html

When St. Pancras train station opened in 1868 there was no finer railway terminus anywhere in the world. The view down Pentonville Road towards the great gothic facade of the Midland Hotel at St. Pancras was one of the archetypal views of London.


Outside it spoke of the confidence of the Victorians and it was designed to make the public accept the new fangled rail travel as the way to go by associating it with images of past greatness. The Train Sheds were the Victorian’s cathedrals, stunning the public with their scale and the beauty of the engineering and frequently suffocating them with their sulphurous interiors! St Pancras Station is a celebration of Victorian architecture and engineering featuring two contrasting, exceptional Victorian structures, the train shed by W H Barlow & R M Ordish (1863-5) and the magnificent Midland Grand Hotel by Sir George Gilbert Scott (1868-74).

For the story of the rebirth of St. Pancras see;


http://daithaic.blogspot.com/2007/11/st-pancras-reborn.html

After nearly two decades of having only bats, rats and the occasional tramp as inhabitants, the former Midland Grand Hotel beside London’s St Pancras station is at last about to open its doors to paying guests in May, re-christened the St Pancras Renaissance Hotel London. The restoration of the grand Victorian-Gothic structure cost more than £150 million, but by all accounts it was money well spent. It is one of London’s most high profile restoration projects, and created within the former St. Pancras Chambers 67 residential apartments, a penthouse and a 244-bedroom Five Star Marriott Renaissance Hotel.


The Midland Grand Hotel, the salmon-coloured Gothic fantasia that introduces St Pancras station to London, should not by rights exist. It has spent more of its 127-year life as a problem, a failing building ill-suited to the purposes it was supposed to serve.


The hotel lounge 1907


Even at conception, its existence was rackety and perilous. As the author Simon Bradley recounted in his book on St Pancras, it was the last and most extravagant of the great Victorian railway hotels, costing 14 times more than its nearby rival the Great Northern. It opened when the railway boom was turning to bust, the 19th century's equivalent of the bursting of the dotcom bubble. A floor was shaved off the proposals in an effort to cut costs, and the lavish ornament cheapened. Oak was substituted with cheaper deal. For the completion of its interiors, its celebrated and workaholic architect Sir George Gilbert Scott was replaced with a more malleable practice.


The Dining Room 1907 and 2005

The Midland Grand still managed to be one of the most spectacular Gothic Revival buildings anywhere and, for a decade or two, the epitome of luxury. It represented industrial wealth in medieval form. Sanctified with the style of cathedrals, it was an exotic bloom grown out of the muck and coal of the industrial Midlands. Indeed the structure was fashioned from an amazing six million red bricks made from the clay of the Midlands of England and transported to London by rail. No doubt this fantasy in brick delighted the bones of one of Britain’s greatest architects and son of a bricklayer Sir John Soane who is interred in St Pancras Churchyard behind the station. Indeed the grandson of the architect George Gilbert Scott was Giles Gilbert Scott who designed the famous red telephone box based on Sir John Soane’s mausoleum and went on to design many famous buildings in red brick including Battersea and Bankside Power Stations (the latter now the Tate Modern) and the Guinness Brewery at Park Royal. We are not quiet finished with architectural trivia here for as an apprentice architect the writer Thomas Hardy was involved in the controversial clearing of part of the churchyard to build the railway tracks into St. Pancras.

http://daithaic.blogspot.com/2011/02/sir-john-soanes-museum_16.html

But the hotel business moved on and it faded from fashion - not least because its handsome rooms came without bathrooms. It closed in 1935, after which it became offices for the railway company. After the coming of British Rail, it became the base of the company's catering division, from which crimes against gastronomy were plotted for buffets across the land. Partitions, suspended ceilings and fluorescent lights sliced mercilessly through the hotel's florid detail.


Ceiling in main stairway


What at its opening was called “the most perfect in every possible respect in the world”, would be called “completely obsolete and hopeless” by one chairman of the railway company. Not even architectural historians liked it – they mostly thought it too flashy and vulgar, and could not forgive the way it obscured the more innovative steel structure of the station roof behind. They preferred simpler, more chaste stations, like King's Cross.

There were open attempts to demolish it, until a Grade I listing in 1967 meant it had to stay. In 1988, the office workers moved out, after the building was declared unsafe. In 1993-5, £9 million of public money was spent on restoring the exterior but the building remained unused.


Former booking office


Now, 75 years since it closed as a hotel, the arduous, expensive struggle to find it a prosperous future is nearly over. The conversion of one half of it into 67 apartments is now complete and this week the rest of it, together with a new rear extension, will open as a 245-bedroom Marriott Renaissance hotel, designed by the architects RHWL and Richard Griffiths. By any measure of value engineering, or cost-benefit analysis, it should not be there. The fact that it is can be attributed to the power of fantasy — a power whose effects can be measured in hundreds of millions of pounds.

I toured 'St Pancras Chambers' as the empty hotel had recently been known, during the Open London Weekend in 2005 and was deeply impressed not to say stunned by its musty grandeur. Important features we saw included the curved Dining Hall, the wonderful Grand Staircase, and the drawing room which is built across the West Front. The full richness of the interior will become apparent now the hotel is completed. The delightful staircases, curving dining rooms, and riotous stencilling and plasterwork will become visible. It is, however, already possible to see that, in the sheer fact of this building finally returning to active use, something extraordinary has happened.

In the years when the hotel was threatened, Sir John Betjeman said that the Midland Grand Hotel was “too beautiful and too romantic to survive”. He was wrong: it has survived for precisely these reasons. Beauty and romance will make people pay more for flats and hotel rooms, and have inspired huge efforts over decades on the building's behalf.


The building is also a rebuke to all those who wanted to demolish it in the name of efficiency and modernity. Fifty years ago they were many, but the idea now seems inconceivable. There are currently similar mutterings about a work of George Gilbert Scott's grandson Giles, Battersea Power Station. Anyone who doubts the wisdom of preserving the latter should go to St Pancras and see what an awkward pile of old bricks can do. If I was to single out one visionary responsible for this rebirth of the Grandest Dame amongst London Hotels it is Harry Handelsman of Manhattan Loft Corporation who was originally involved in 2005 in a joint venture to build the apartments but who ended up taking over nearly the entire project. His, and English Heritage’s, insistence in recreating the Victorian craftsmanship of the original has resulted in a truly stunning reincarnation. Welcome back St. Pancras. Welcome back to the Midland Grand Hotel. Welcome back the Golden Age of Railways.


For more on how the railways changed London (and then the world!) see;


http://daithaic.blogspot.com/2008/01/great-circle-line-journey.html


CGI of the interior of the new Marriott Renaissance hotel